

603 HOBART DR
Clementon, NJ 08021
- 4 Beds
- 4 Baths Full Baths: 3 Half Baths: 1
- 2,683 SqFt
- 0.28 Lot Size
- 1968 Year Built
The gourmet kitchen is the heart of the home, featuring upgraded cabinetry, premium countertops, stainless steel appliances, and a spacious layout that flows seamlessly into the main living and dining areas. Recessed lighting, updated fixtures, and beautifully finished flooring elevate the space and create a warm, inviting atmosphere.
Upstairs, the spacious bedrooms offer comfort and versatility, including a luxurious primary suite complete with a beautifully upgraded en-suite bath. The additional full bathrooms have been tastefully renovated with modern tilework and contemporary finishes.
The fully finished lower level adds even more functional space — perfect for a family room, home office, gym, or guest retreat — along with the convenience of an additional full bath.
With 3.5 bathrooms, four generously sized bedrooms, and upgrades throughout, this home delivers turnkey living at its finest. Simply unpack and enjoy.
GALLERY
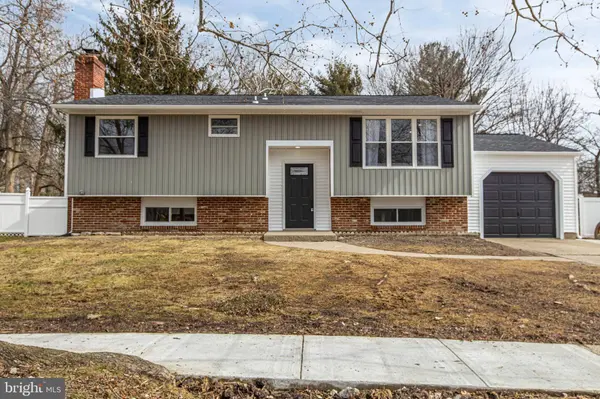
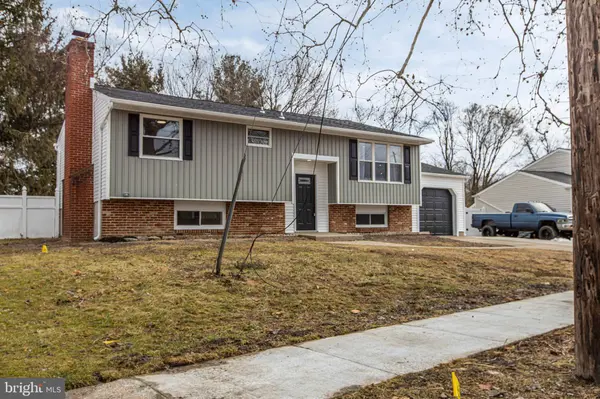
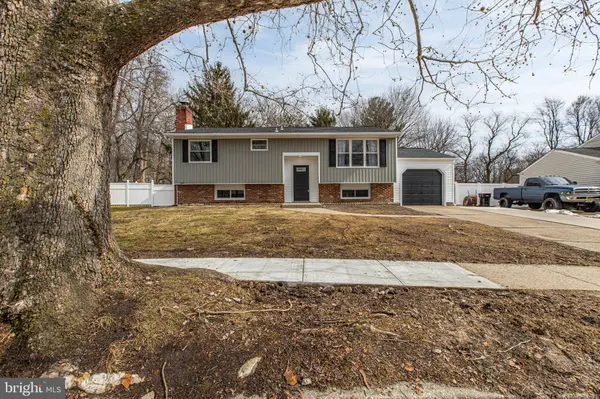
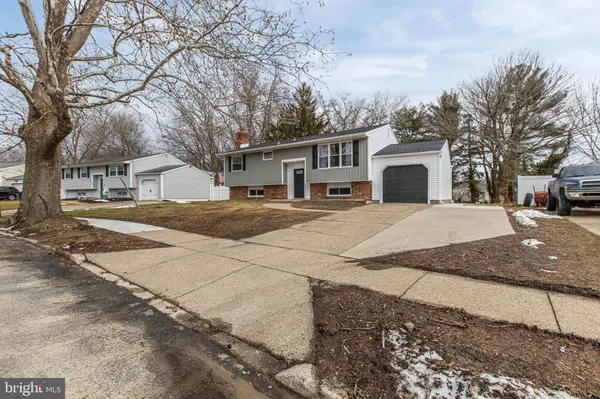
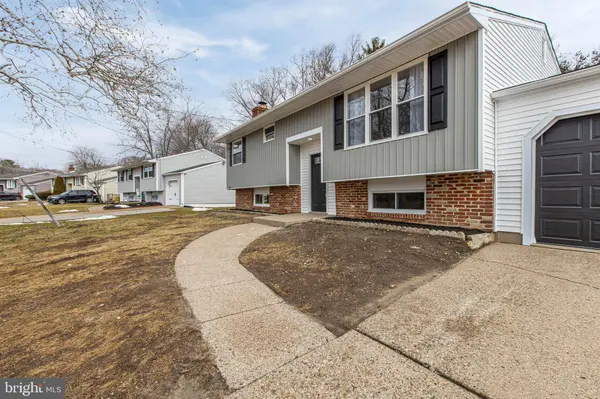
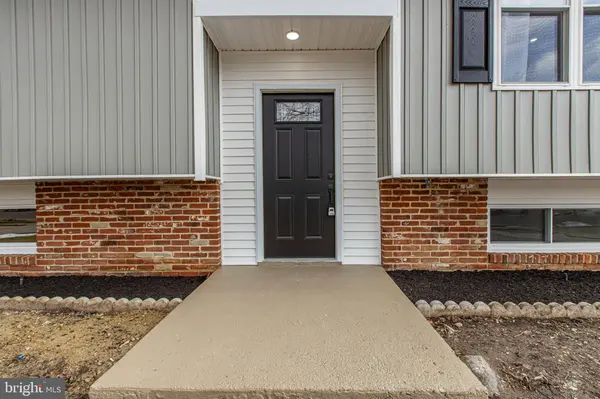
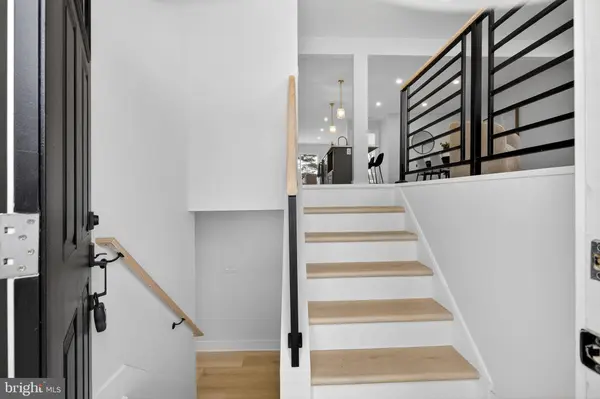
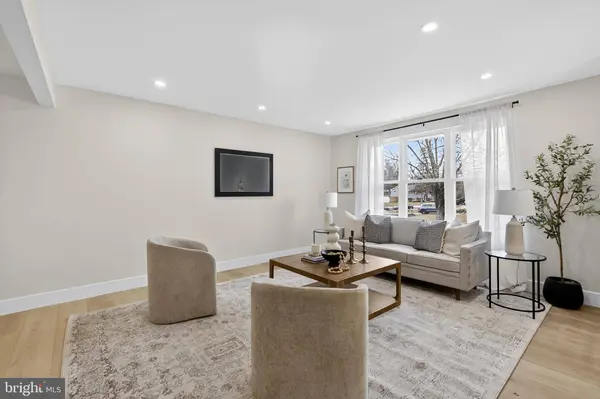
PROPERTY DETAIL
Key Details
Sold Price $505,000
Property Type Single Family Home
Sub Type Detached
Listing Status Sold
Purchase Type For Sale
Square Footage 2, 683 sqft
Price per Sqft $188
Subdivision None Available
MLS Listing ID NJCD2111544
Sold Date 04/03/26
Style Split Level
Bedrooms 4
Full Baths 3
Half Baths 1
HOA Y/N N
Abv Grd Liv Area 2,683
Year Built 1968
Available Date 2026-02-28
Annual Tax Amount $8,786
Tax Year 2025
Lot Size 0.276 Acres
Acres 0.28
Lot Dimensions 70.00 x 172.08
Property Sub-Type Detached
Source BRIGHT
Location
State NJ
County Camden
Area Gloucester Twp (20415)
Zoning RES
Rooms
Basement Fully Finished
Main Level Bedrooms 3
Building
Story 2
Foundation Block
Above Ground Finished SqFt 2683
Sewer Public Sewer
Water Public
Architectural Style Split Level
Level or Stories 2
Additional Building Above Grade, Below Grade
New Construction N
Interior
Interior Features Bathroom - Walk-In Shower, Bathroom - Soaking Tub, Built-Ins, Breakfast Area, Ceiling Fan(s), Combination Dining/Living, Combination Kitchen/Dining, Combination Kitchen/Living, Floor Plan - Open, Kitchen - Gourmet, Kitchen - Island, Recessed Lighting, Walk-in Closet(s)
Hot Water Natural Gas
Heating Forced Air
Cooling Central A/C
Flooring Luxury Vinyl Plank, Luxury Vinyl Tile
Equipment Built-In Range, Dishwasher, Disposal, Oven/Range - Gas, Range Hood, Stainless Steel Appliances
Fireplace N
Appliance Built-In Range, Dishwasher, Disposal, Oven/Range - Gas, Range Hood, Stainless Steel Appliances
Heat Source Natural Gas
Laundry Hookup
Exterior
Exterior Feature Deck(s)
Parking Features Garage - Front Entry, Garage Door Opener
Garage Spaces 3.0
Water Access N
Roof Type Shingle
Accessibility None
Porch Deck(s)
Attached Garage 1
Total Parking Spaces 3
Garage Y
Private Pool No
Schools
School District Sterling High
Others
Senior Community No
Tax ID 15-11201-00023
Ownership Fee Simple
SqFt Source 2683
Special Listing Condition Standard
SIMILAR HOMES FOR SALE
Check for similar Single Family Homes at price around $505,000 in Clementon,NJ

Active
$359,900
26 TALL OAKS DR, Clementon, NJ 08021
Listed by Piccolo Realty, LLC3 Beds 3 Baths 1,428 SqFt
Pending
$299,900
25 STATE AVE, Lindenwold, NJ 08021
Listed by HomeSmart First Advantage Realty3 Beds 2 Baths 2,124 SqFt
Pending
$369,900
434 E MAPLE AVE, Lindenwold, NJ 08021
Listed by BHHS Fox & Roach - Haddonfield4 Beds 2 Baths 1,900 SqFt
CONTACT
